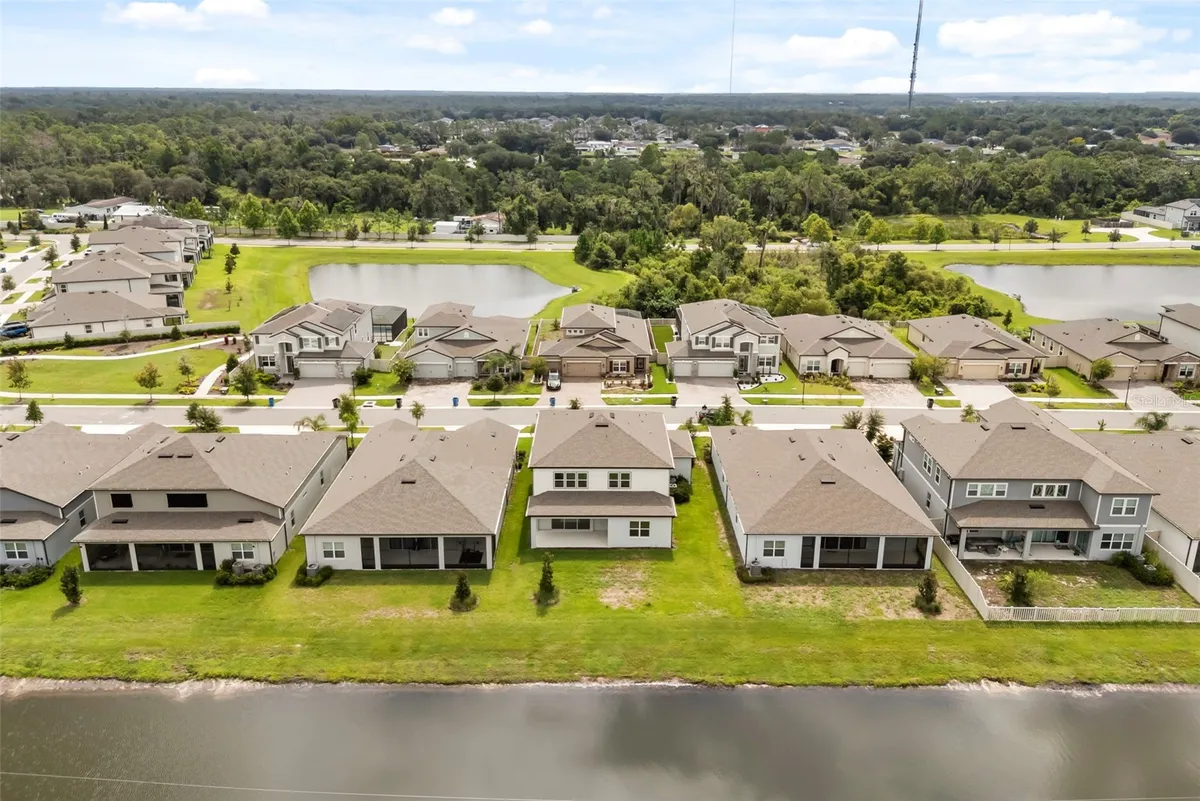
12105 Orchid Ash Street: Five Bedrooms and Flex Space in Cedarbrook
FEATURED TAMPA BAY LISTING
Some homes ask you to make one room do several jobs. At 12105 Orchid Ash Street, the layout offers multiple places to gather, work and spread out. This 2023 Cedarbrook home is described in the listing as never occupied and includes 3,617 square feet.
$525,000 asking price · 5 bedrooms · 3 full baths and 1 half bath · 3,617 sq. ft. · Built 2023 · MLS TB8534178
Listing information checked October 12, 2026. Price, status and terms can change.
View full property details, all photos and showing options
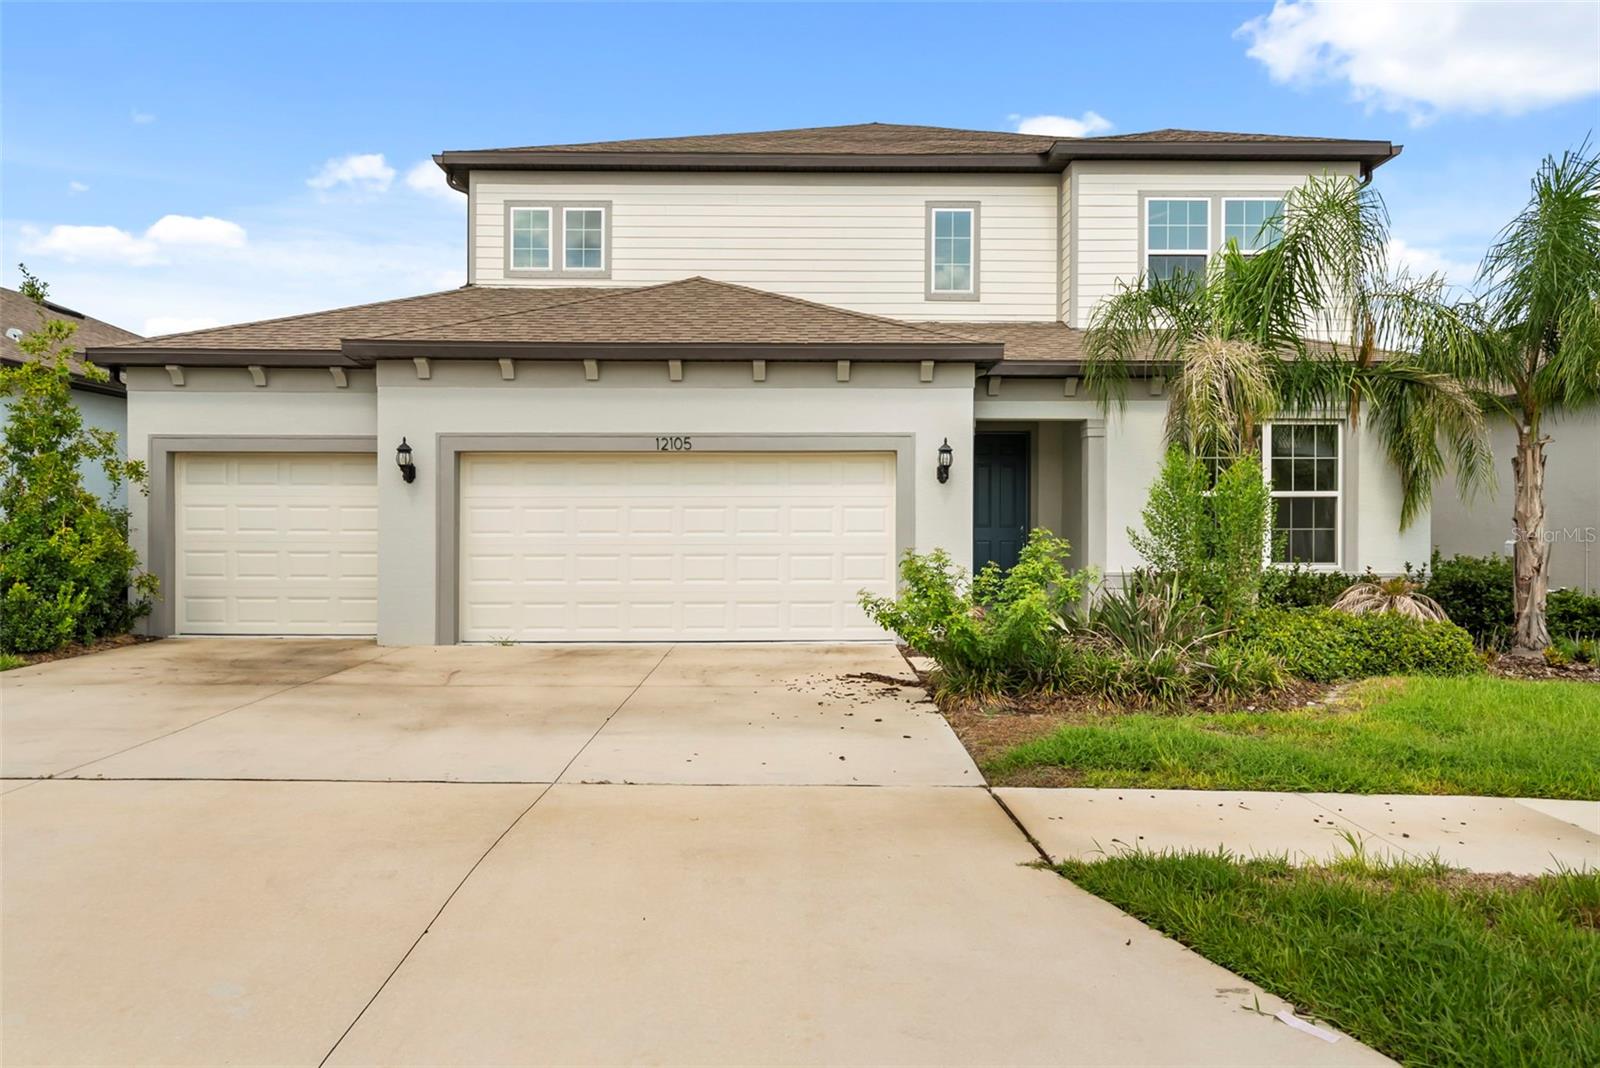
Five bedrooms plus spaces that can evolve
A private main-level guest suite includes a walk-in closet and full bathroom. An enclosed flex room gives you another space to evaluate for a home office, fitness equipment or hobbies without making the main living room serve every purpose.
Upstairs, four more bedrooms include the primary suite. A generous bonus room provides a second gathering area. The home has three full bathrooms and one half bathroom, so the bathroom count is clear when comparing it with other five-bedroom homes.
A kitchen and garage with practical scale
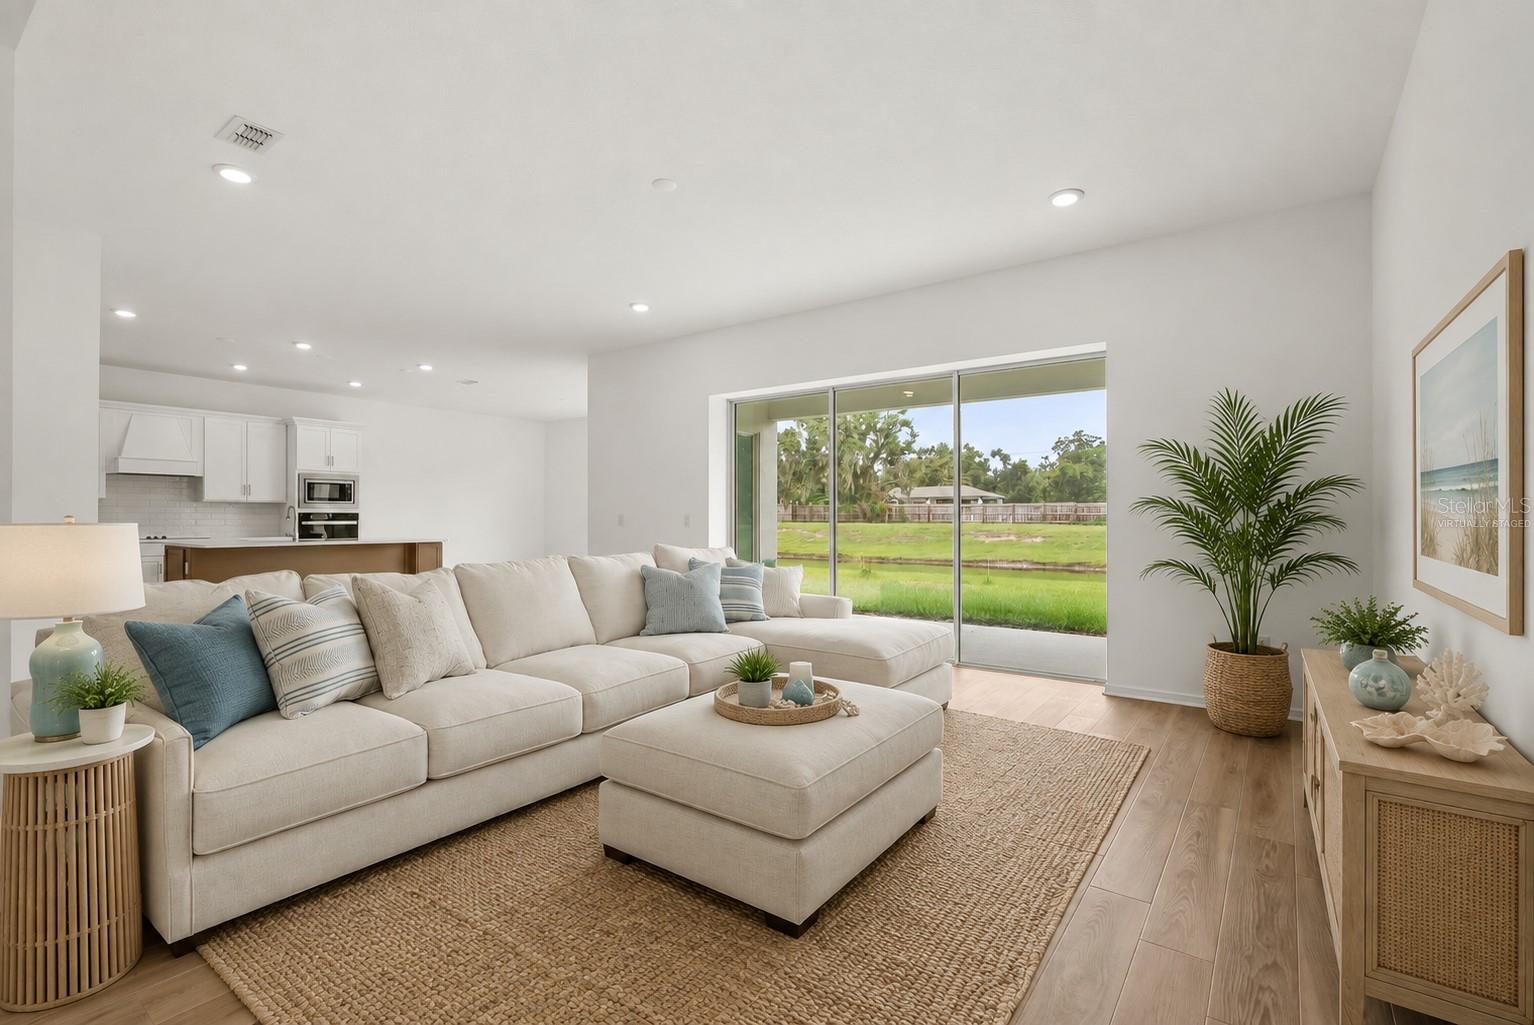
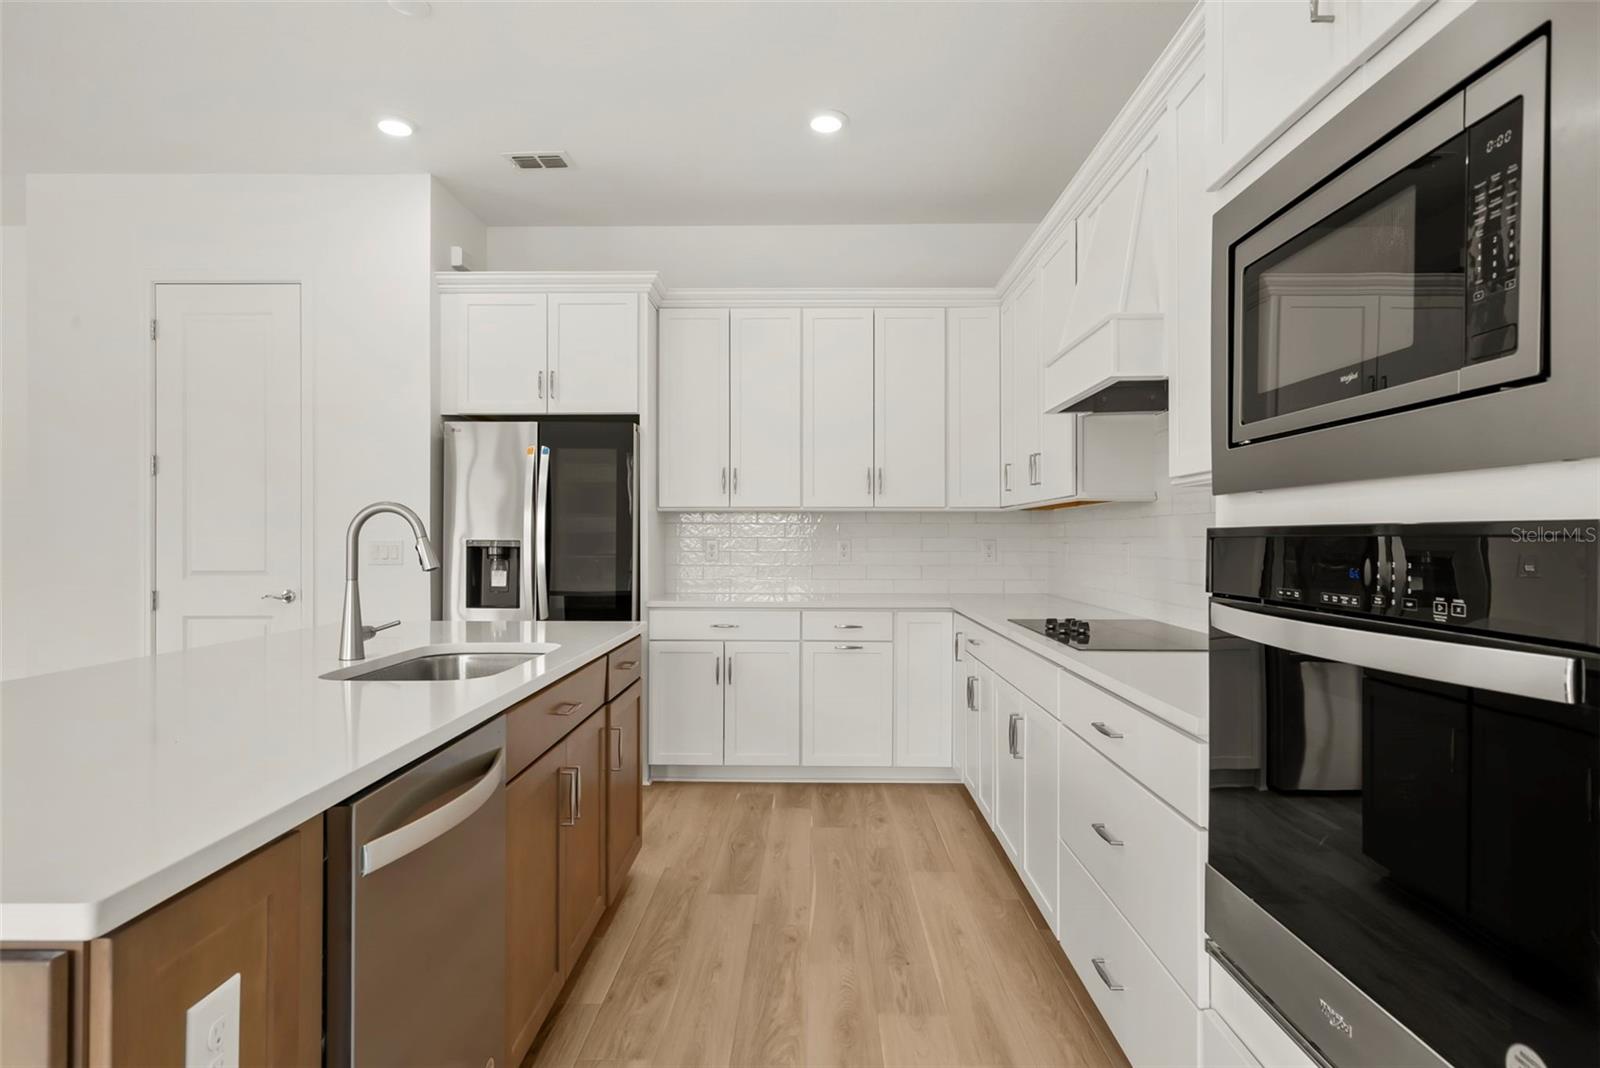
Quartz countertops, a large island and an oversized walk-in pantry define the kitchen. The dining area connects with the main living space, helping the rooms work together when you have guests.
An epoxy-coated three-car garage adds useful storage and parking capacity. During a tour, compare the room sizes, garage dimensions and access between the guest suite, kitchen and upstairs spaces. The layout is the central feature of this home.
Inside the home
Getting to know Cedarbrook
Cedarbrook’s HOA website links the community’s governing documents and Belmond Reserve CDD recreation policies. The listing notes a community pool, playground and sports courts. Review the current amenity access arrangements, HOA obligations and district assessments rather than comparing homes only by the advertised association fee.
Explore community information and our Riverview area guide to compare the location with other homes.
Everyday stops and local outings
Winthrop Town Center at 11109 Winthrop Market St, Riverview is one shopping option in the broader area. Check the route from this home, since the most convenient store depends on your routine. Store details and directions.
Riverview Park & Recreation Center is one place to investigate as you explore the area. A public park with basketball, tennis, a playground and picnic shelters. Use the county’s facility page for current details.
MacDill, Downtown Tampa, Gulf beaches and theme parks
The table starts at 12105 Orchid Ash Street, Riverview. Distances and drive times are approximate examples from the first Google Maps route shown when checked October 12, 2026, using “Leave now.” They are not a rush-hour forecast or a guaranteed commute.
Destination | Road distance | Example drive | Directions |
|---|---|---|---|
MacDill AFB Visitor Control Center | 27.0 miles | 39 min | |
Manatee Public Beach | 42.8 miles | 1 hr 1 min | |
Downtown Tampa | 19.6 miles | 30 min | |
Busch Gardens Tampa Bay | 26.3 miles | 41 min | |
Walt Disney World | 71.6 miles | 1 hr 25 min |
Gulf beach choice: Manatee Public Beach was the closest by road distance among the public Gulf beach destinations compared for this home. We compared St. Pete Beach / Upham Beach, Fort De Soto North Beach, Manatee Public Beach, Clearwater Beach / Pier 60, Pass-a-Grille Beach, Indian Rocks Beach. Check beach information before visiting. Apollo Beach and other Tampa Bay shorelines were excluded from this Gulf beach comparison.
MacDill is measured to the Visitor Control Center at 6901 S Dale Mabry Highway, beside the Dale Mabry gate. Add time for gate processing and travel inside the base. Downtown uses Tampa City Hall as the endpoint. The Disney example ends at Disney Springs within Walt Disney World; each theme park has a different parking and entry trip. Traffic, toll routes, road work and parking can change the day’s plan.
See how this property fits your next move
Chris Johnson and EmpowerHome Team can help you review the property, compare the location and arrange a private showing. Contact our team or call 813-669-7929. View full property details and photos in our home search.
Have a home to sell before you buy? Our team’s five-step marketing system combines property presentation and buyer outreach to support your next move. Explore selling with Chris Johnson and EmpowerHome Team.
Property features are based on the MLS listing and information supplied by our listing team. Verify measurements, condition, parcel records and applicable community documents. The MLS remarks identify virtually staged photography in the full listing image set. Some interior photographs are virtually staged; furnishings may be digitally added.


